|
|
Courtesy of Koeckhoven Sarah of RE/MAX PREFERRED CHOICE
|
|
|
|
|
|
|
|
 |
|
|
|
|
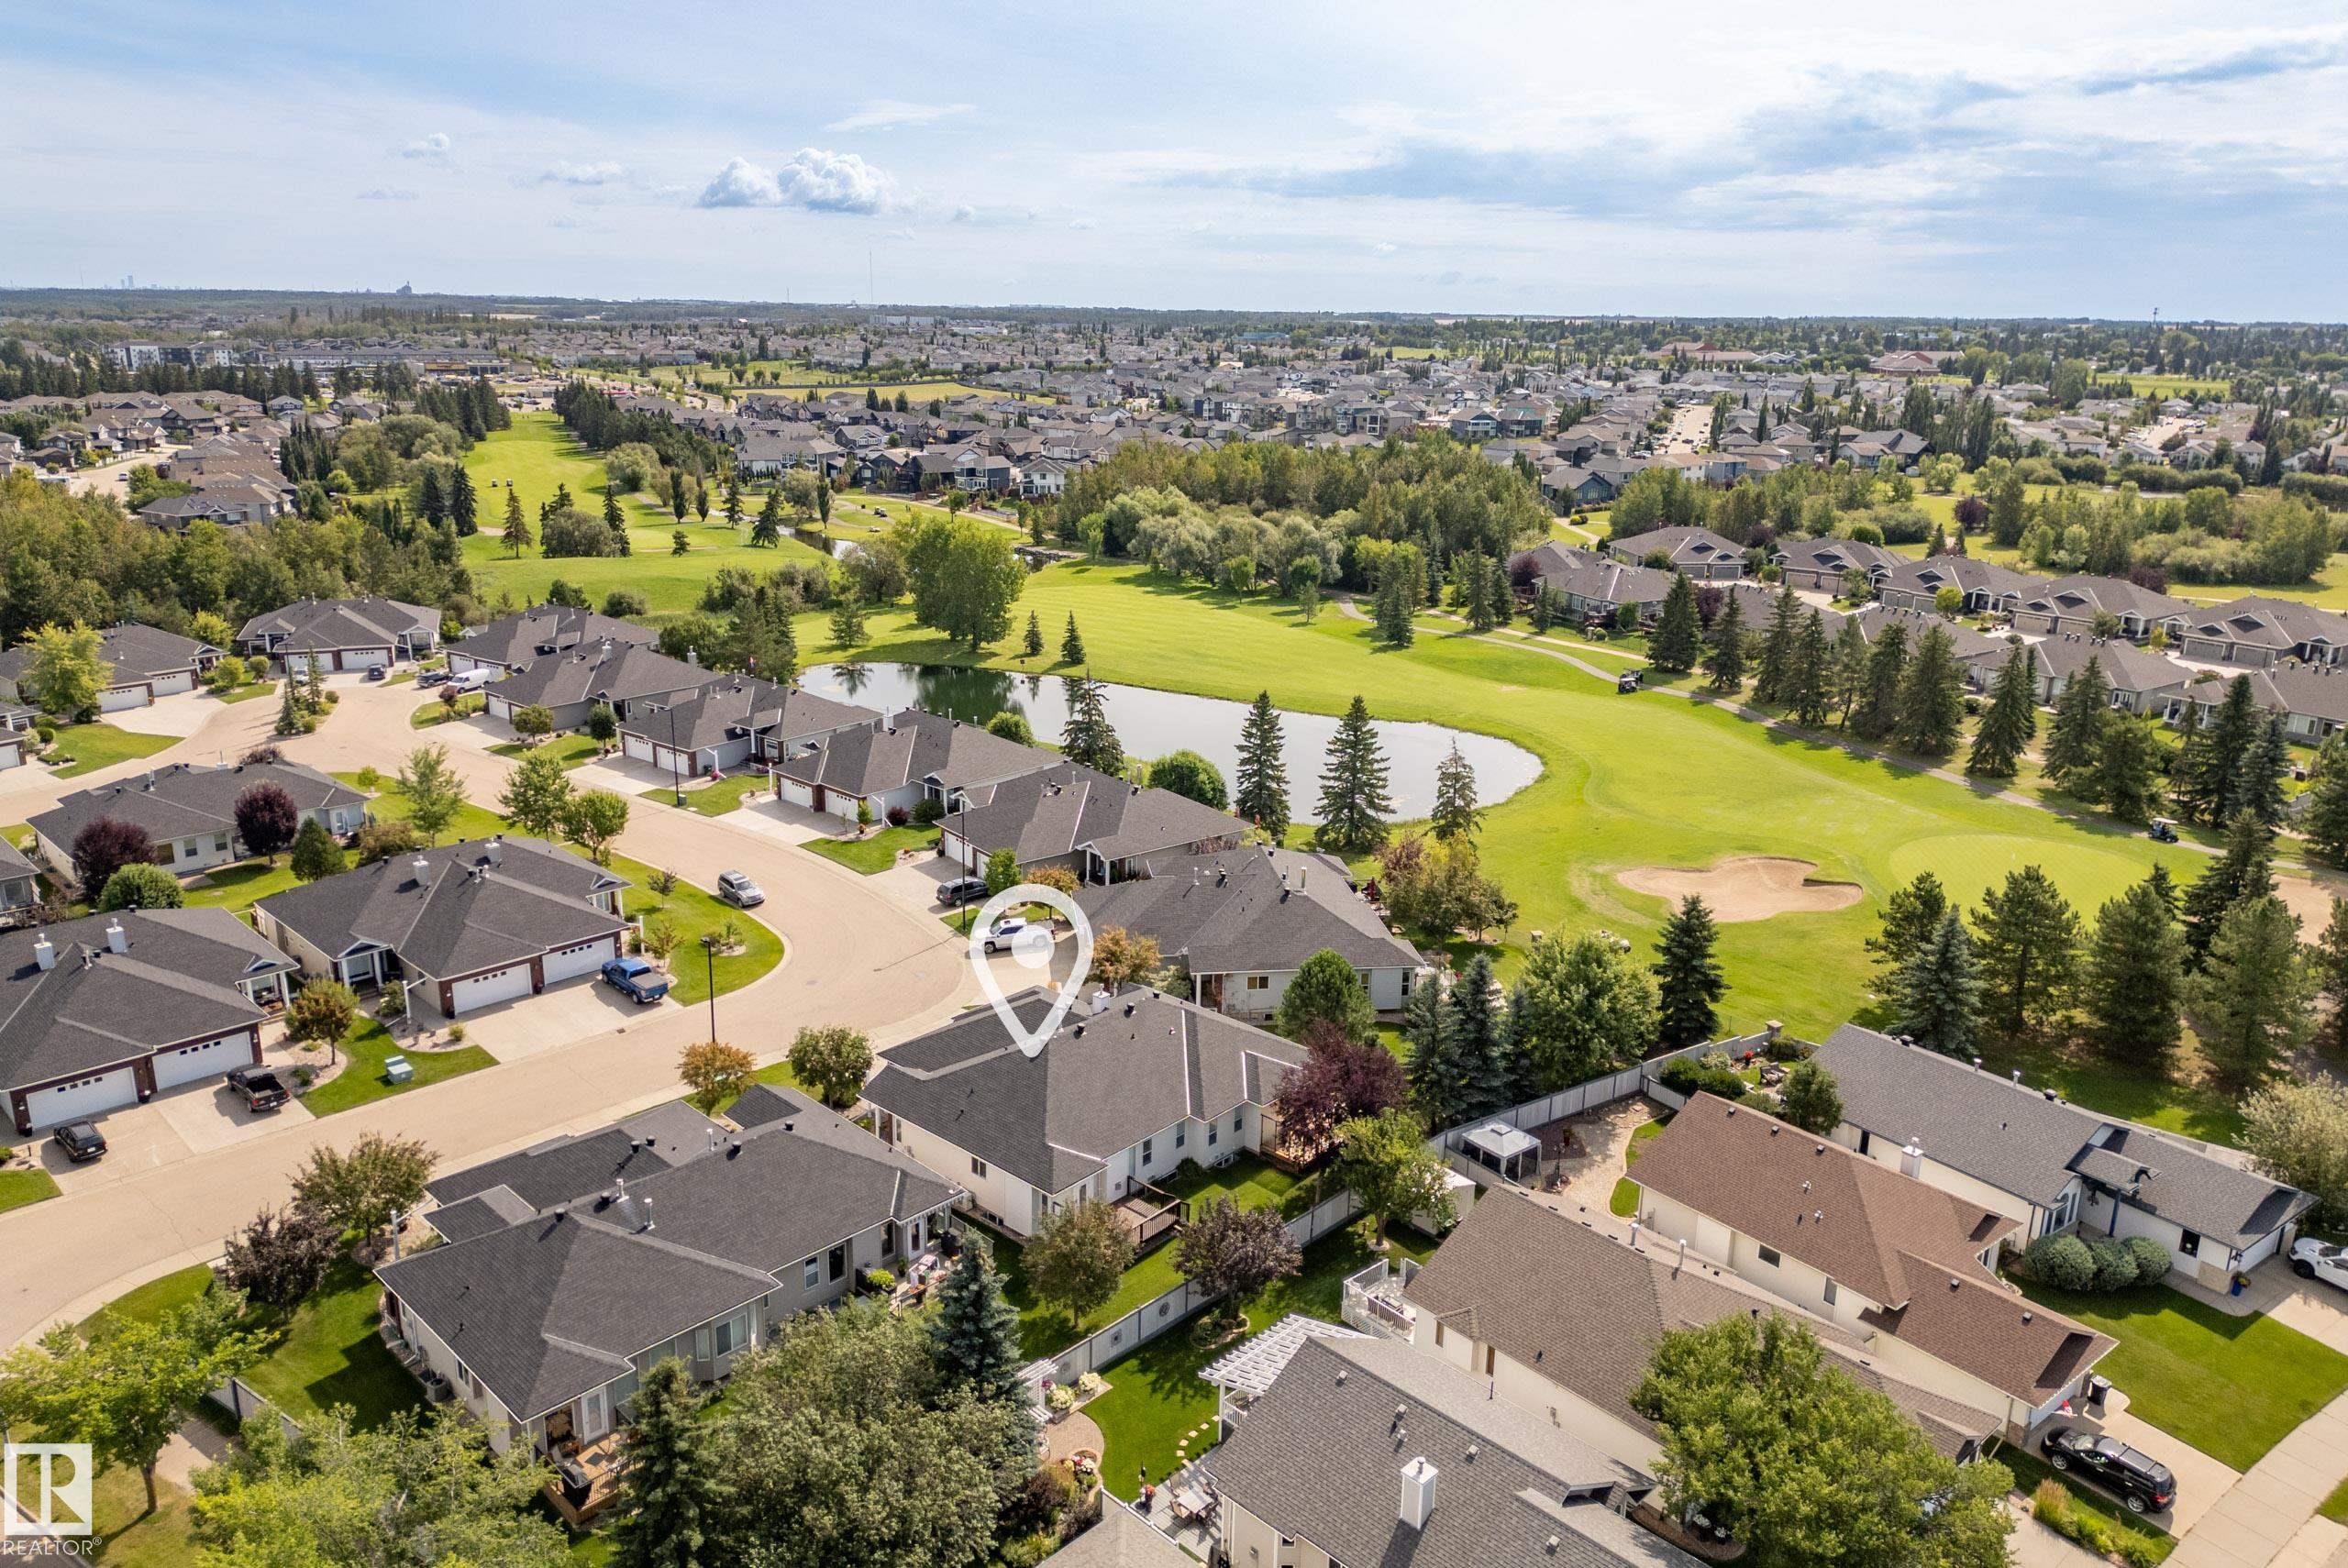
MLS® System #: E4505624
Address: 5 Longview Crescent
Size: 1244 sq. ft.
Days on Website:
ACCESS Days on Website
|
|
|
|
|
|
|
|
|
|
|
Located next to The Links Golf Course in Spruce Grove, this 55+ Adult Bungalow Community offers lawn care & snow removal, oversized garages, wide roadways and quiet streets - everything you'...
View Full Comments
|
|
|
|
|
|
Courtesy of Ryan Dave, Ryan John of RE/MAX Real Estate
|
|
|
|
|
|
|
|
 |
|
|
|
|
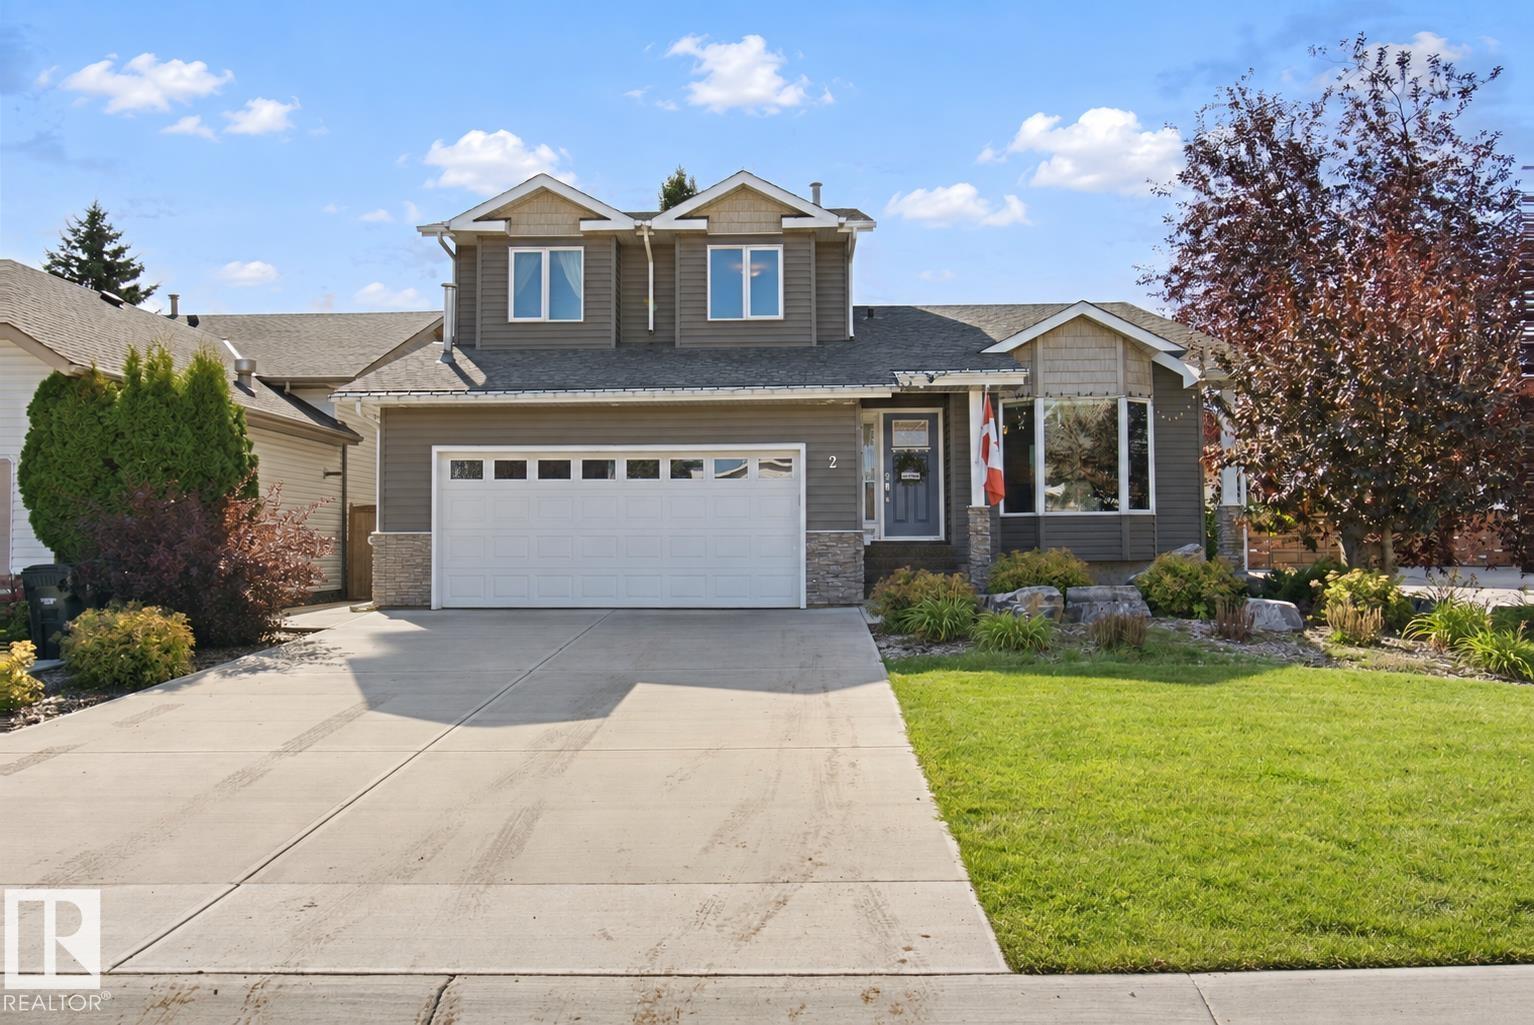
MLS® System #: E4509157
Address: 2 STONESHIRE Close
Size: 1981 sq. ft.
Days on Website:
ACCESS Days on Website
|
|
|
|
|
|
|
|
|
|
|
Beautiful 2-storey in one of Spruce Grove's most desired areas! Feel at home the moment you walk in the door of this 2000 sq ft PLUS finished basement house. Large entry with plenty of space...
View Full Comments
|
|
|
|
|
|
Courtesy of Gylander Hartley of Real Broker
|
|
|
|
|
|
|
|
 |
|
|
|
|
|
|
|
|
|
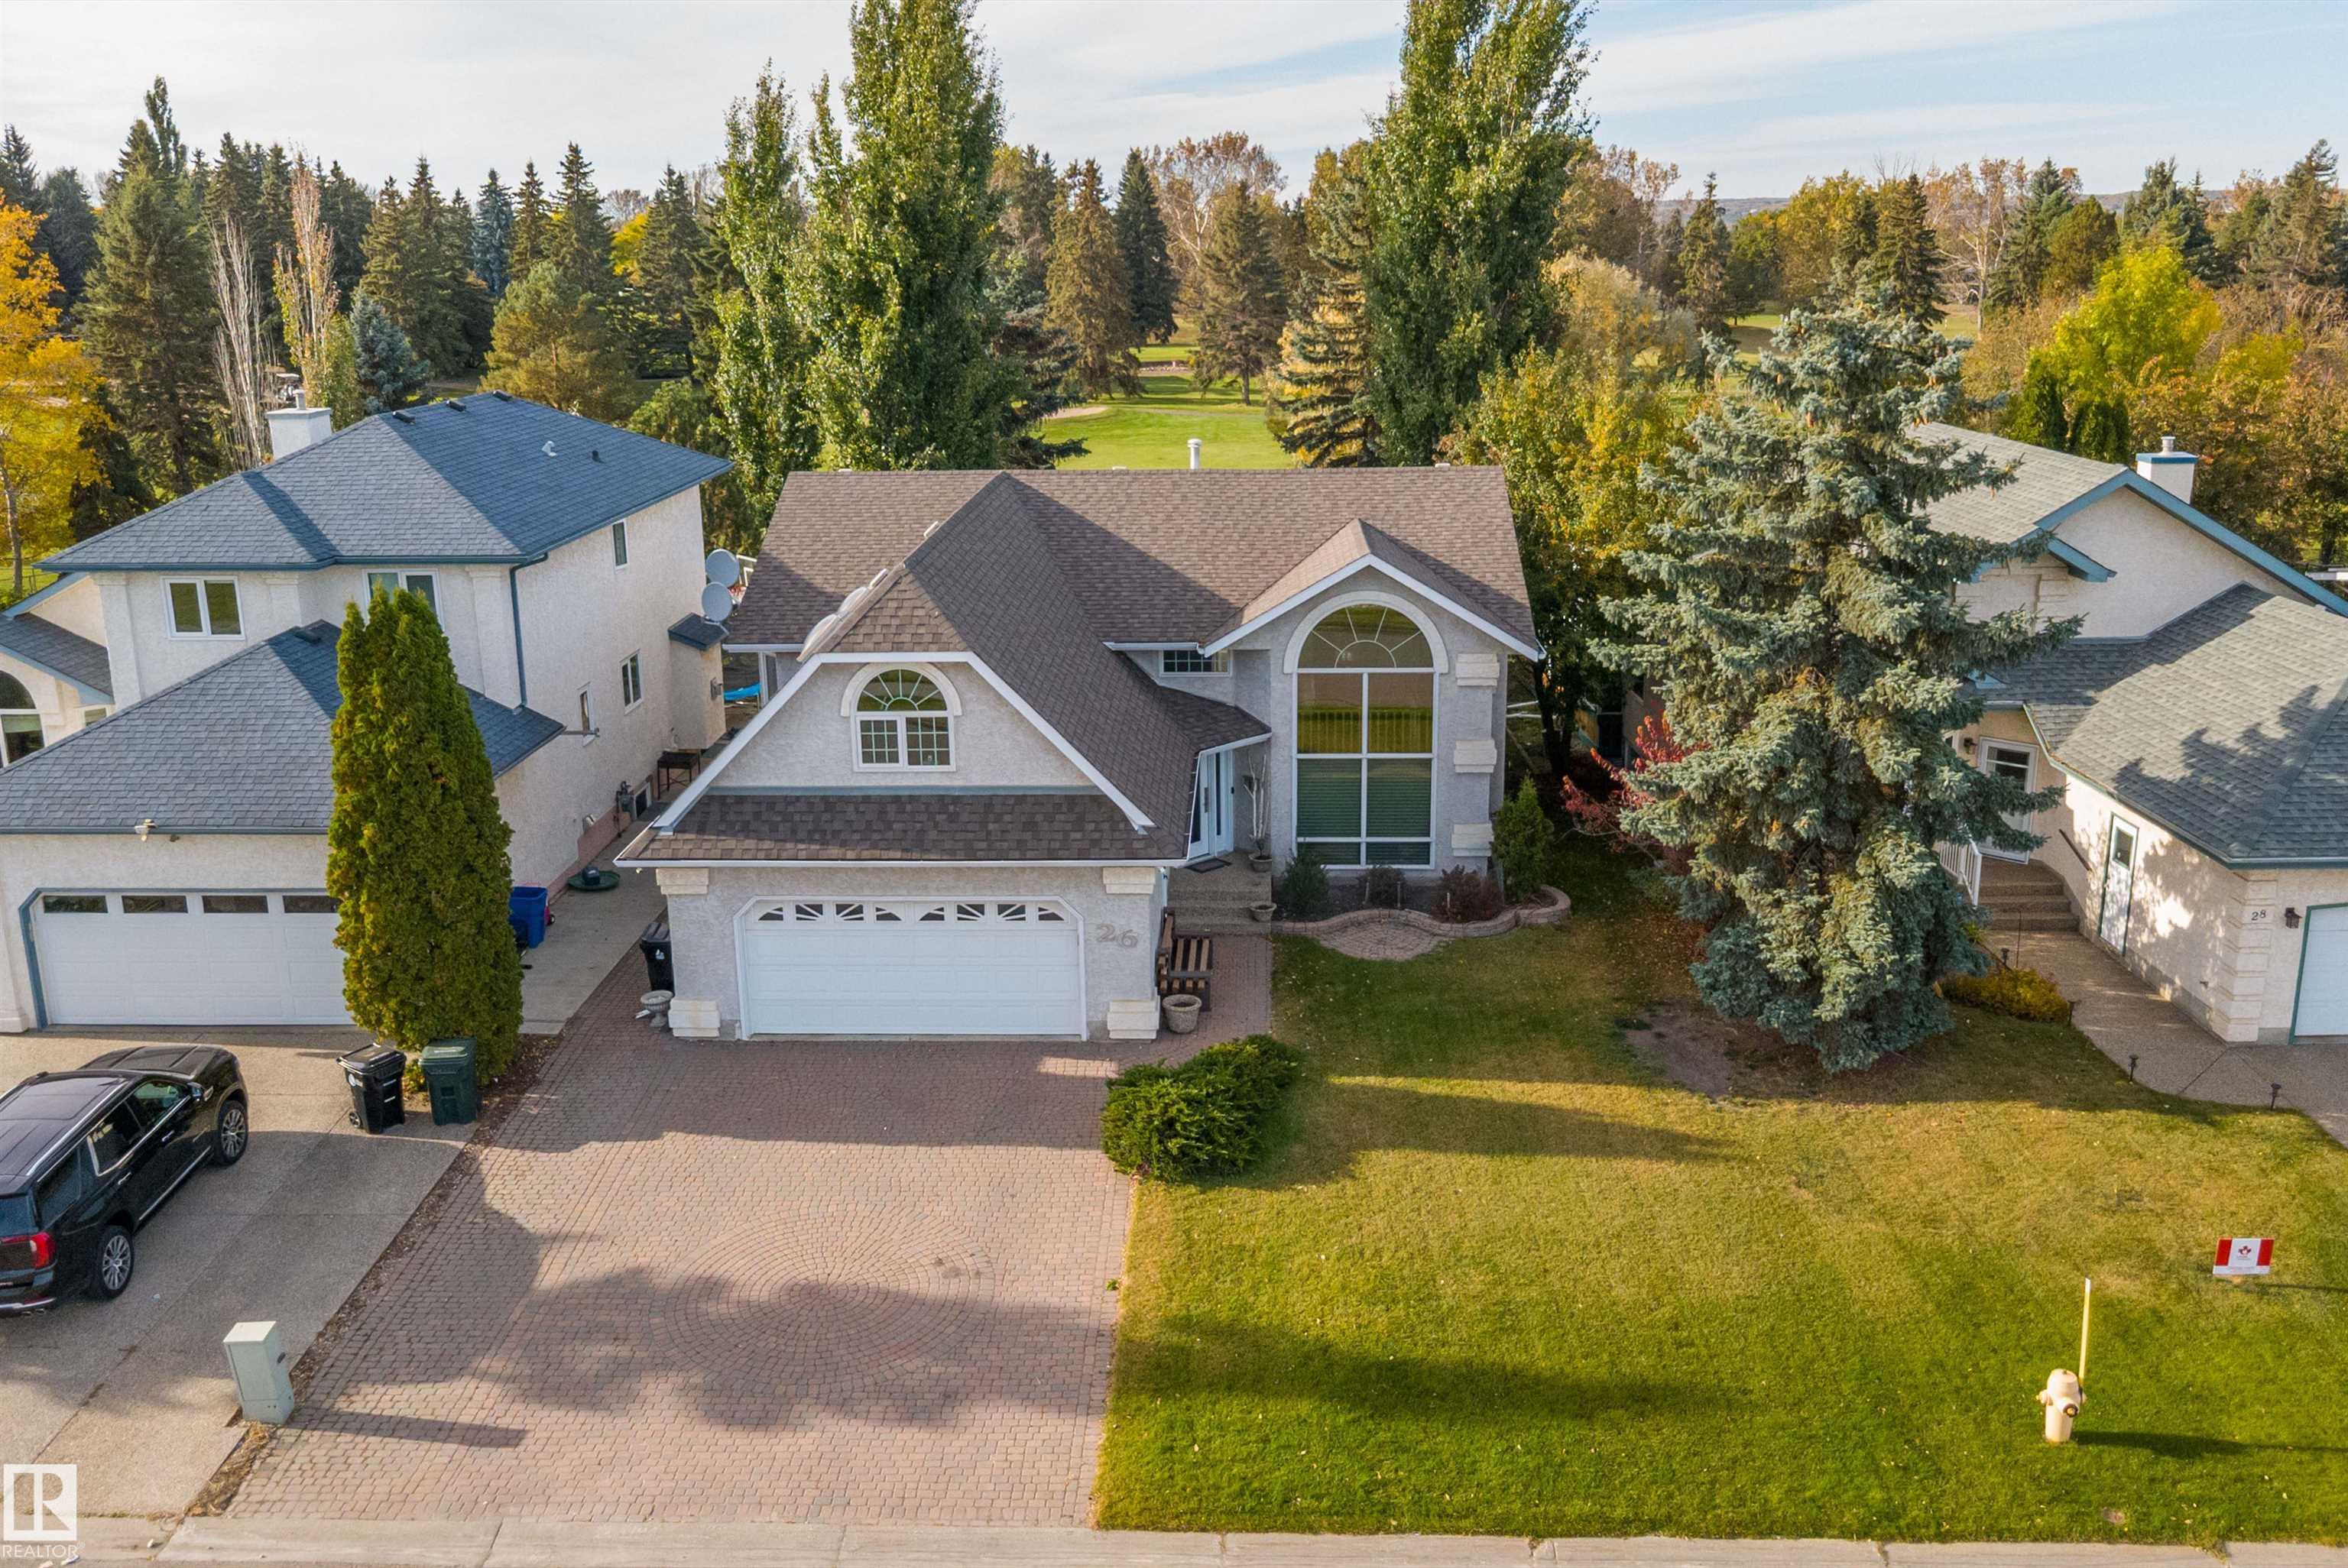
Built solid in 1993 and upgraded with style and quality throughout, this bi-level backs directly onto the Links golf course. The 4-bedroom home features a bonus room above the garage, plus a...
View Full Comments
|
|
|
|
|
|
Courtesy of Gaboury Claude, Henker Christina of RE/MAX PREFERRED CHOICE
|
|
|
|
|
|
|
|
 |
|
|
|
|
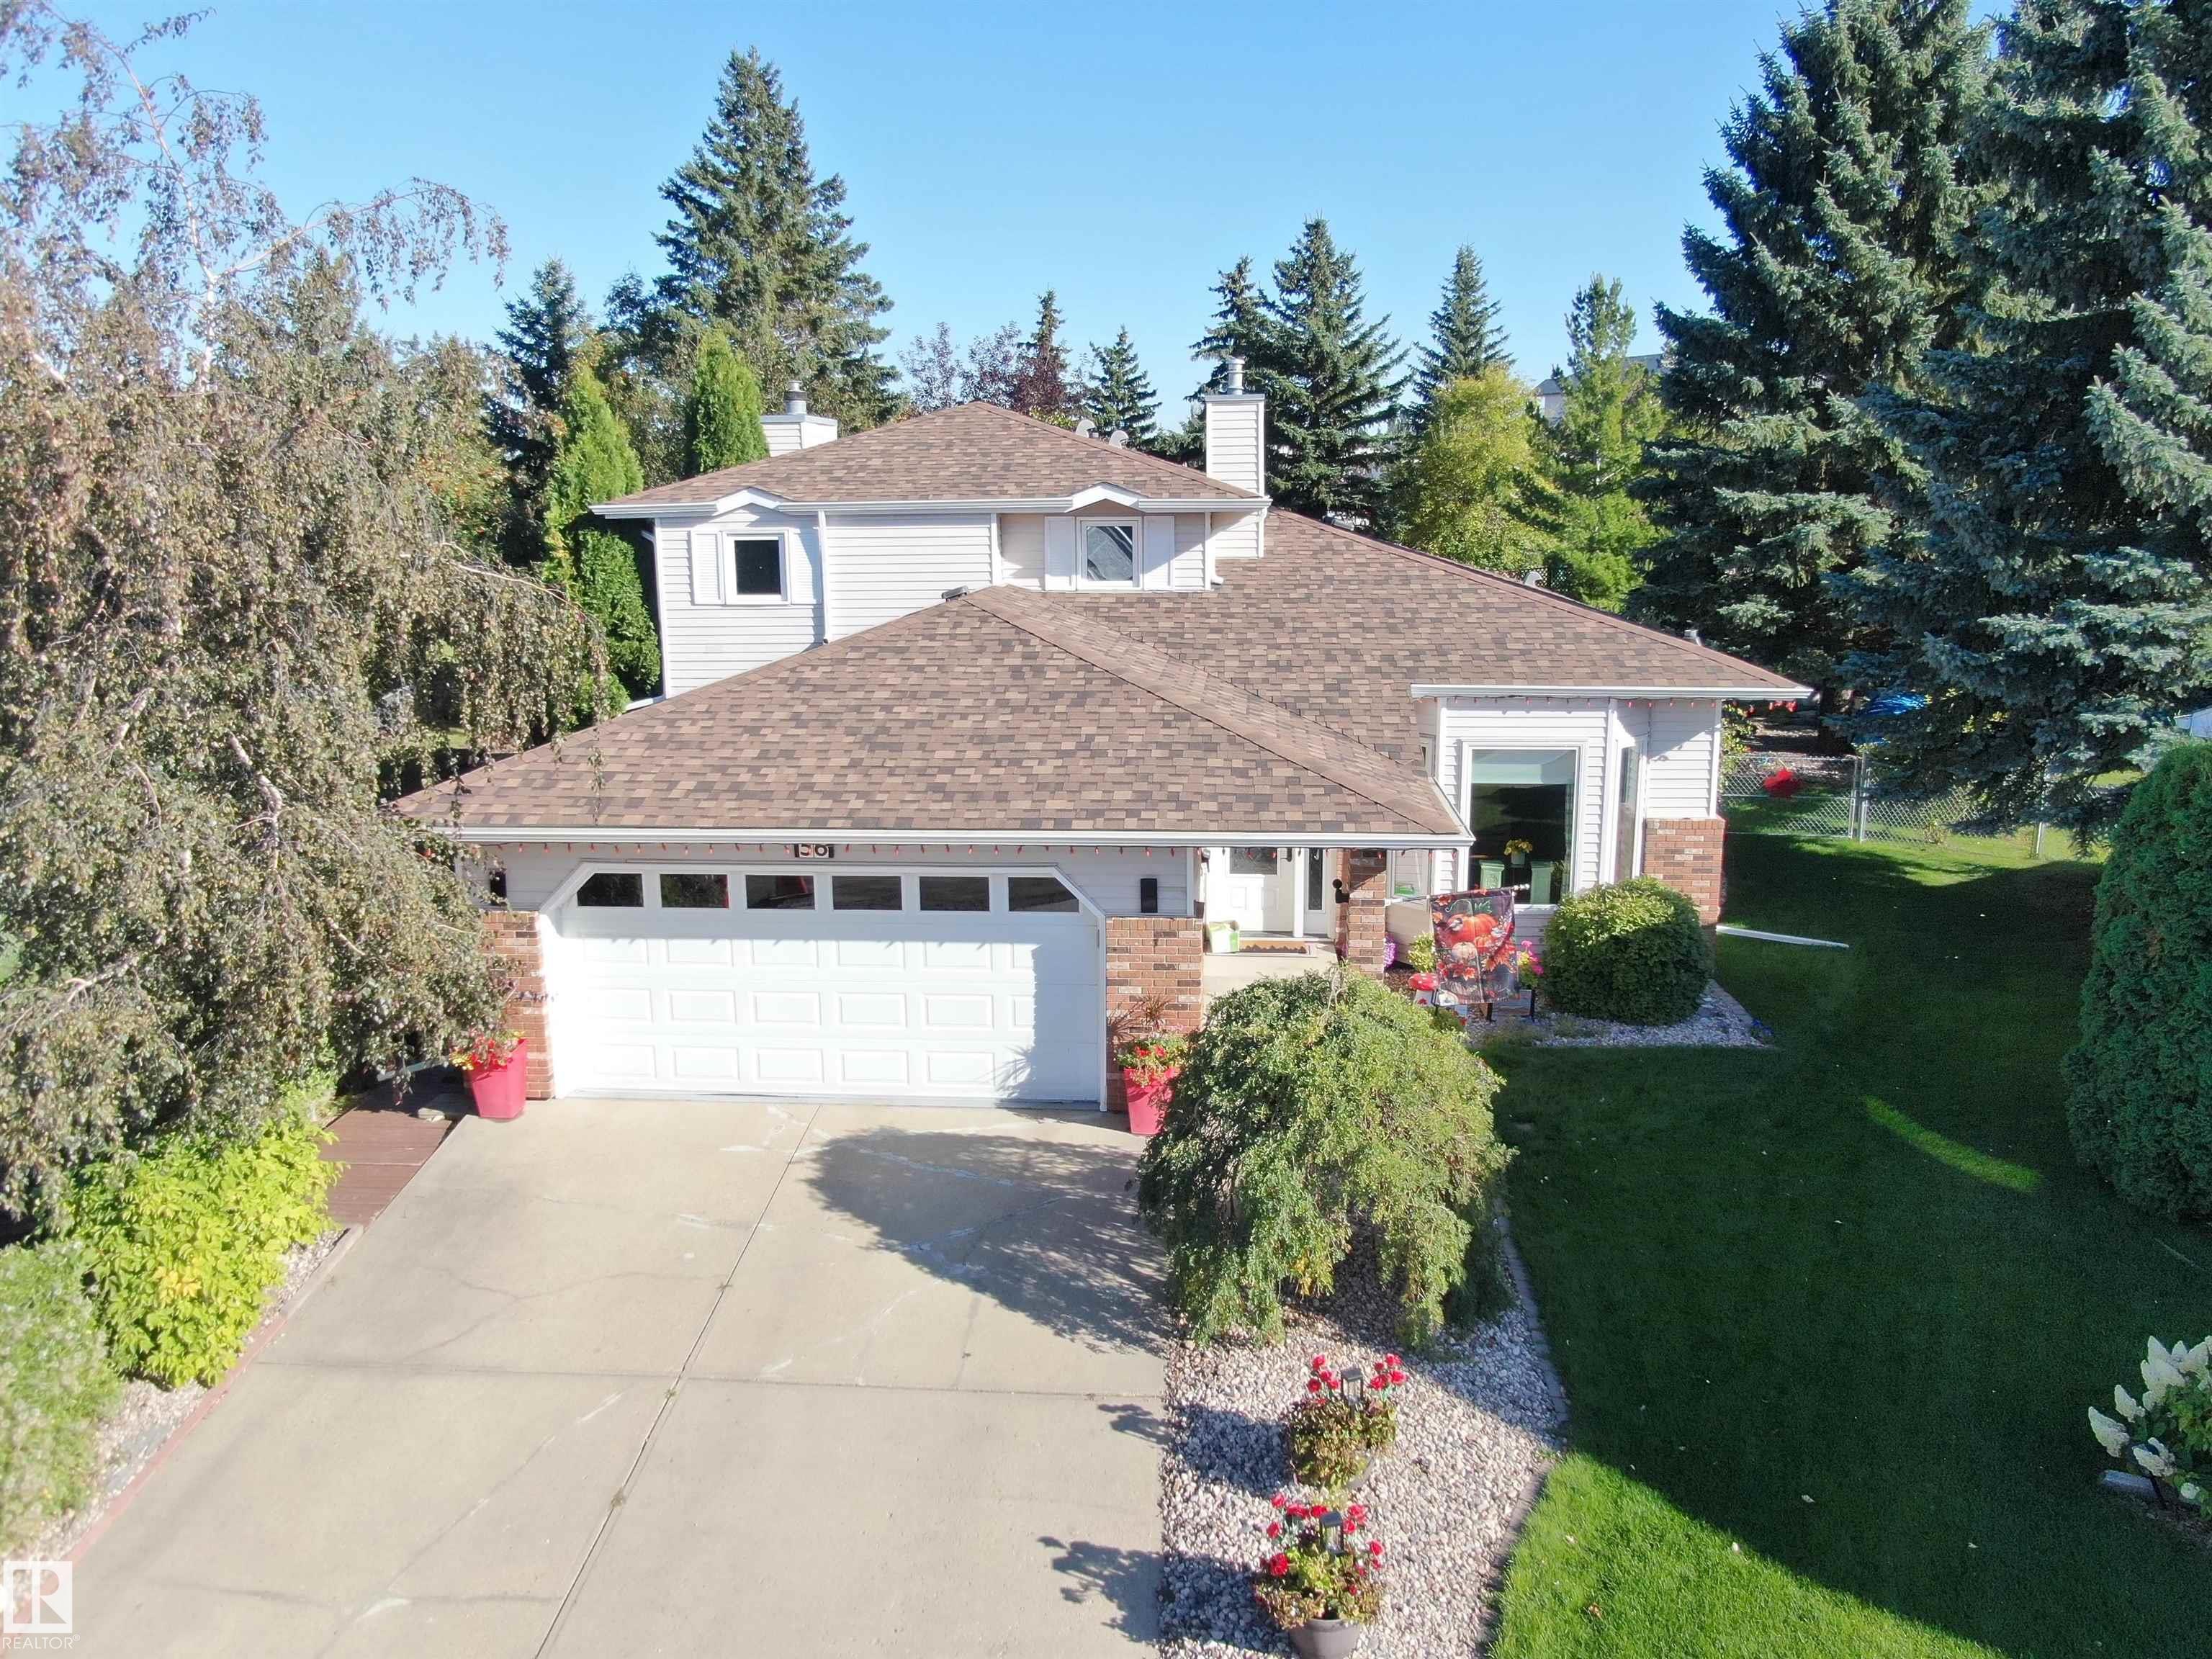
MLS® System #: E4509253
Address: 56 STONESHIRE Crescent
Size: 2013 sq. ft.
Days on Website:
ACCESS Days on Website
|
|
|
|
|
|
|
|
|
|
|
Luxurious Upgrades and a Garden Oasis! This stunning 4-Bed, 3-Bath, Stoneshire home has been beautifully updated! The new Towne & Countree kitchen features custom storage solutions, island w...
View Full Comments
|
|
|
|
|
|
Courtesy of Ghuman Rickie of Sterling Real Estate
|
|
|
|
|
|
|
|
 |
|
|
|
|
|
|
|
|
|
Welcome to this stunning luxury home tucked away in a quiet cul-de-sac with a front attached triple garage and premium upgrades throughout. The main floor features a spacious bedroom and ful...
View Full Comments
|
|
|
|
|
|
Courtesy of Pelster Micah, Spackman Brendan of Realty Focus
|
|
|
|
|
|
|
|
 |
|
|
|
|
|
|
|
|
|
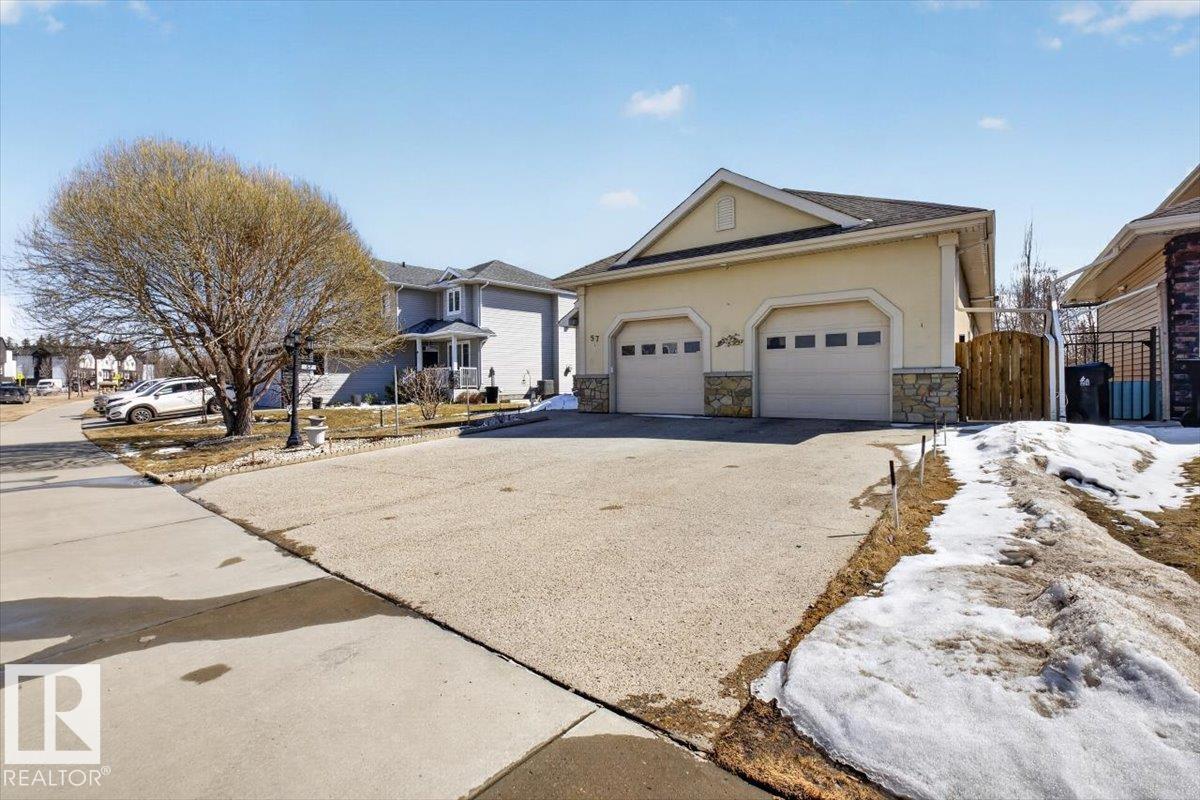
Tucked into one of Spruce Grove's most PEACEFUL pockets, this bungalow is more than a house--it's the kind of place that makes you exhale the moment you arrive. Sitting on a HUGE lot and bac...
View Full Comments
|
|
|
|
|


